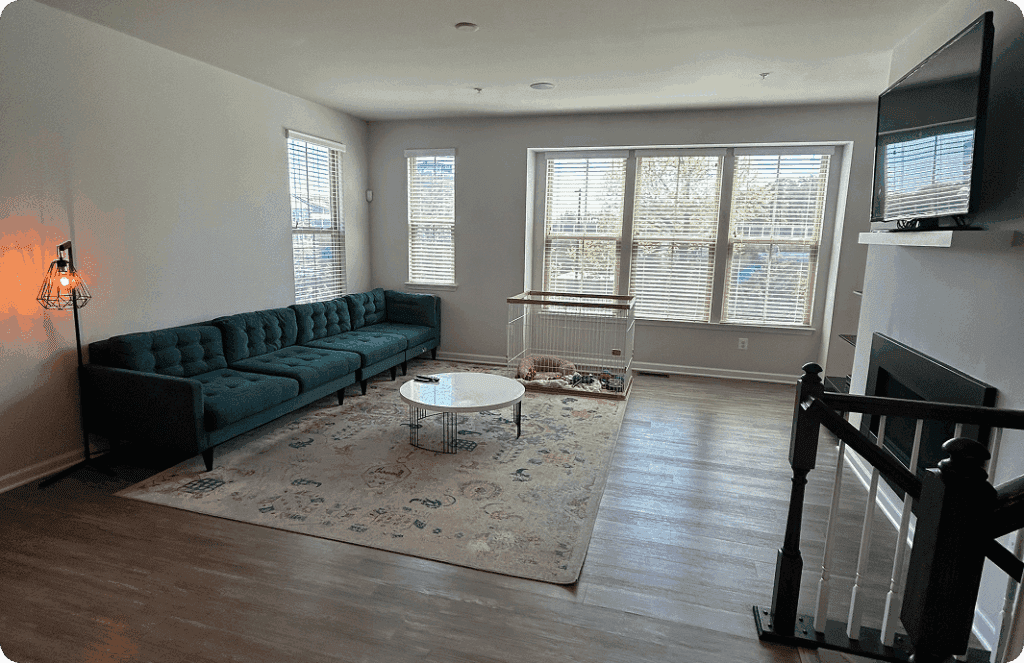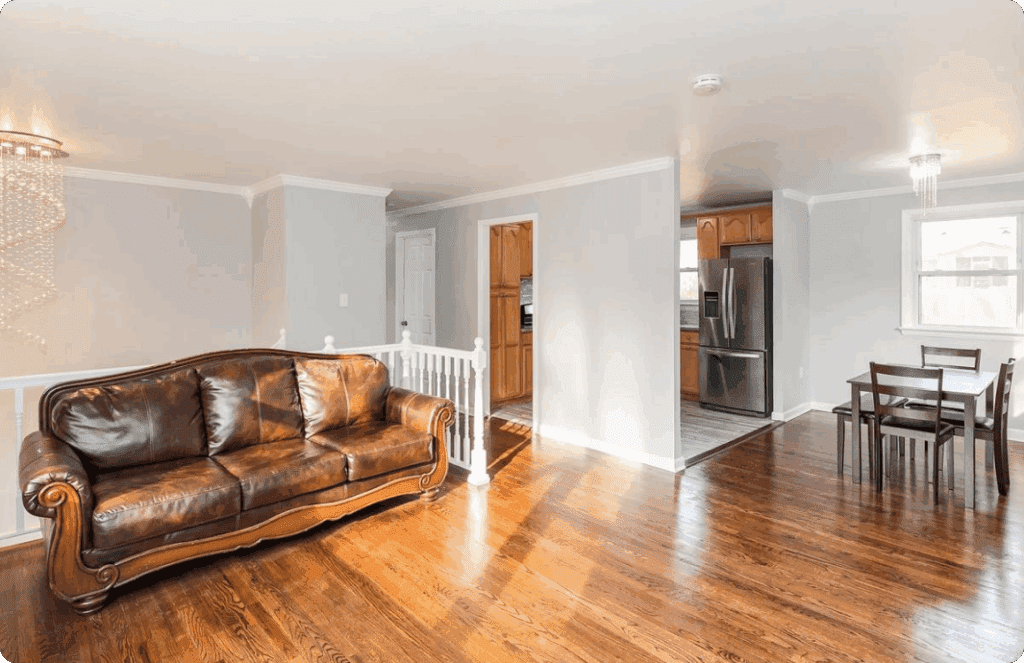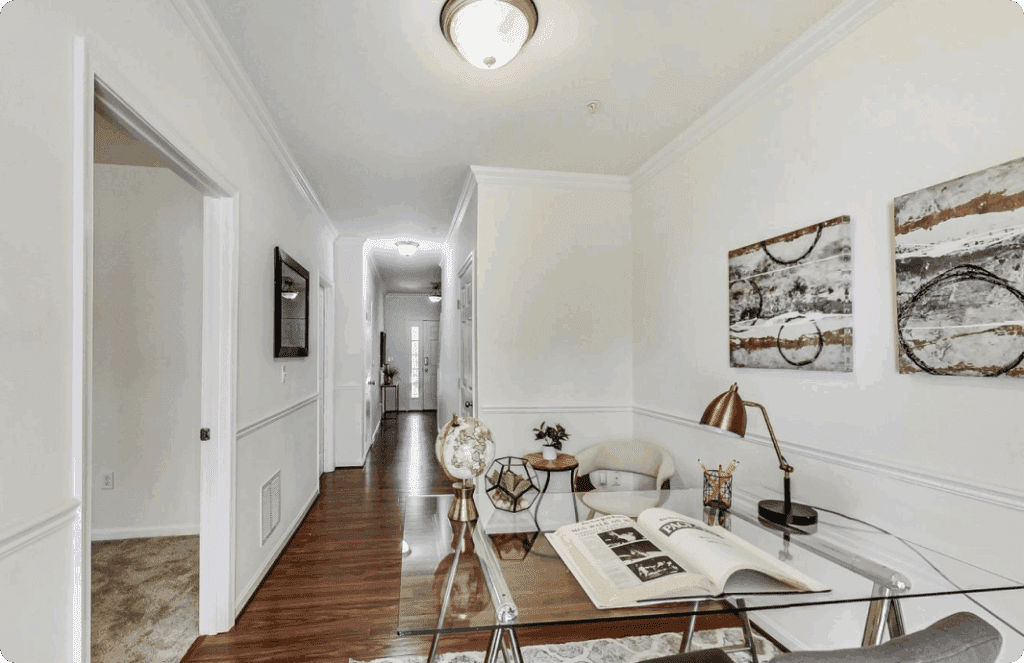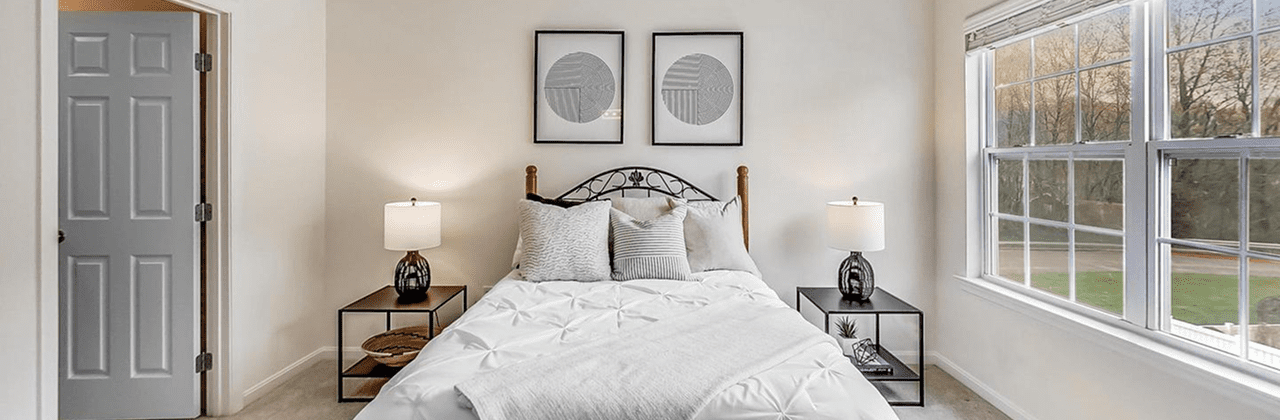


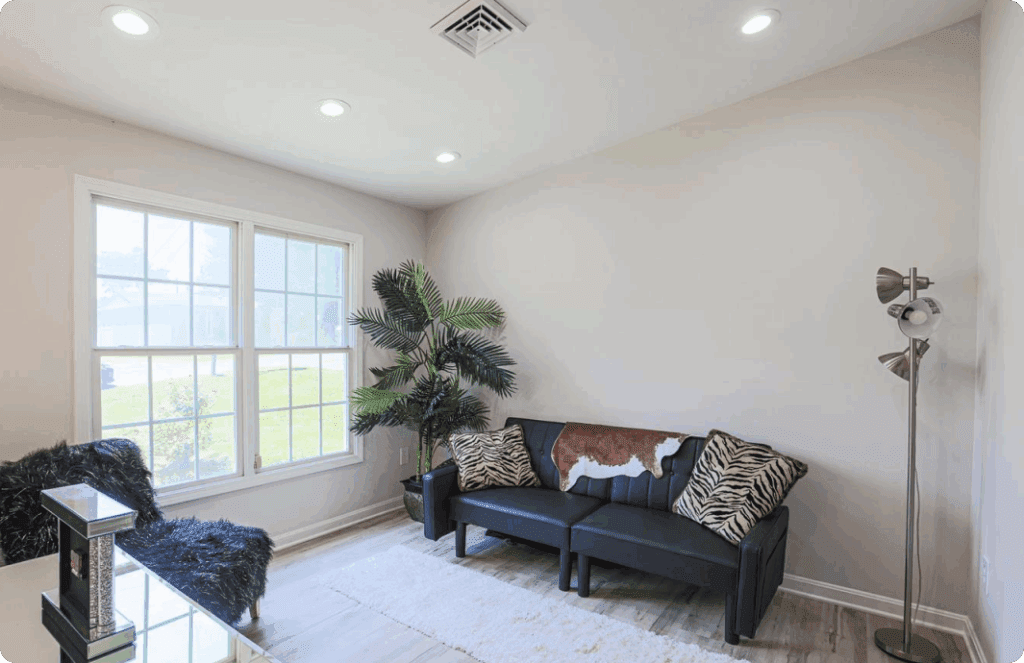
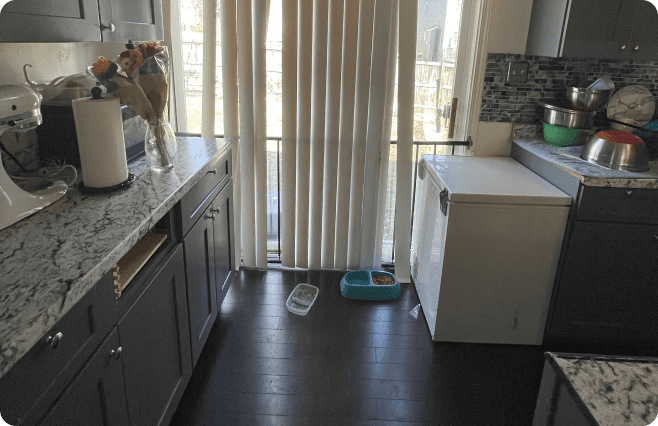
 BEFORE
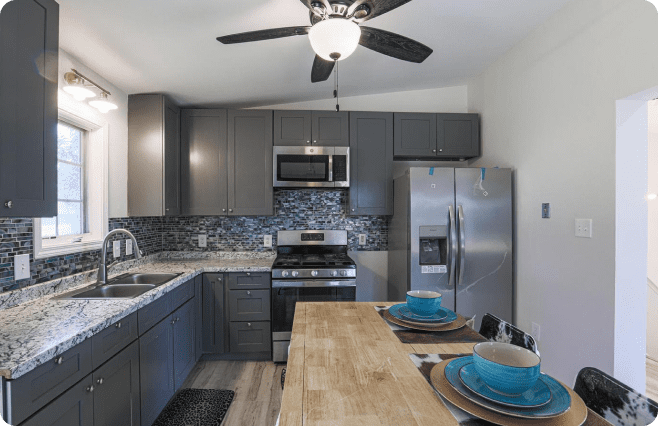 AFTER
AFTER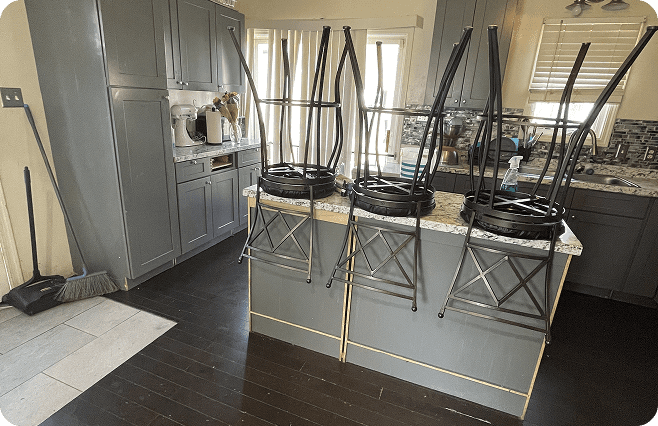 BEFORE
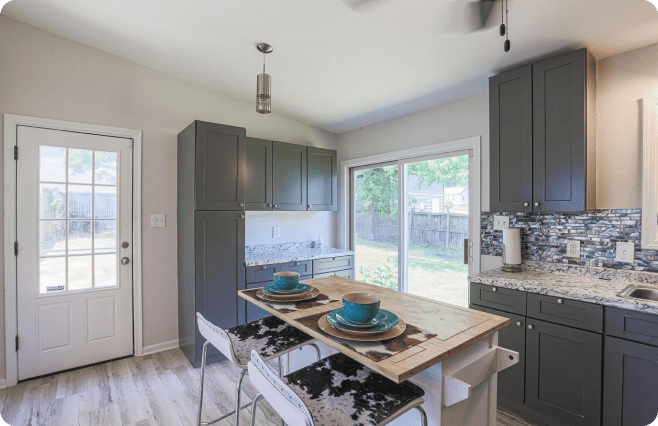 AFTER
AFTER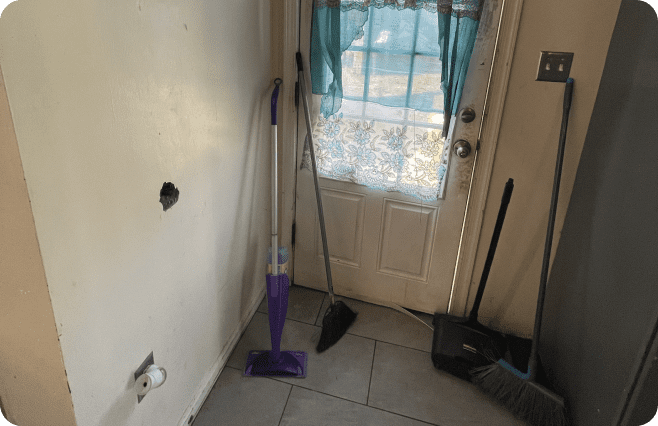 BEFORE
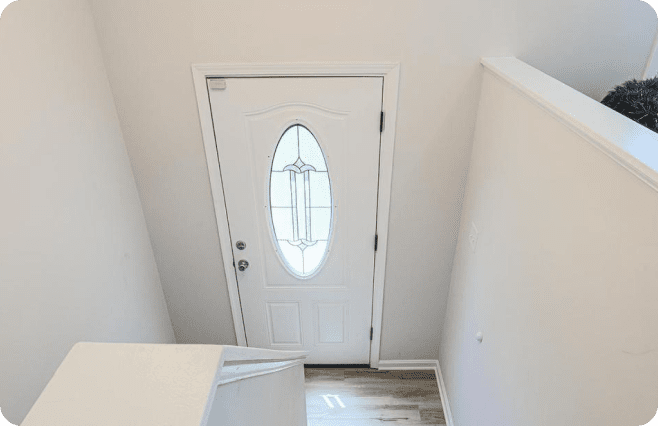 AFTER
AFTER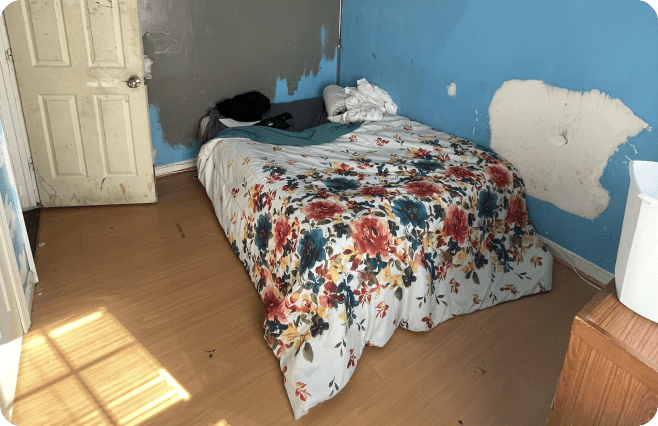 BEFORE
 AFTER
AFTER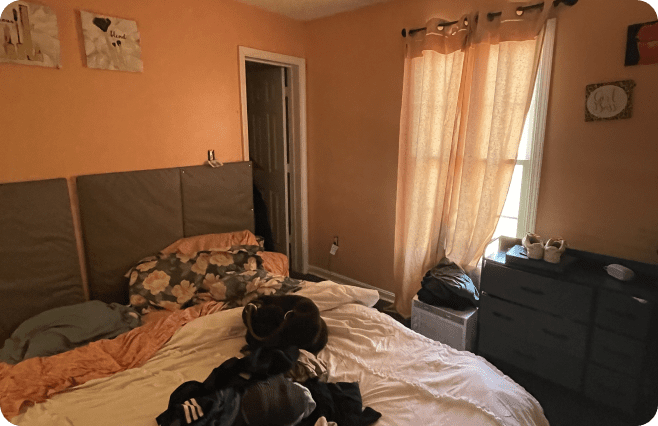 BEFORE
 AFTER
AFTER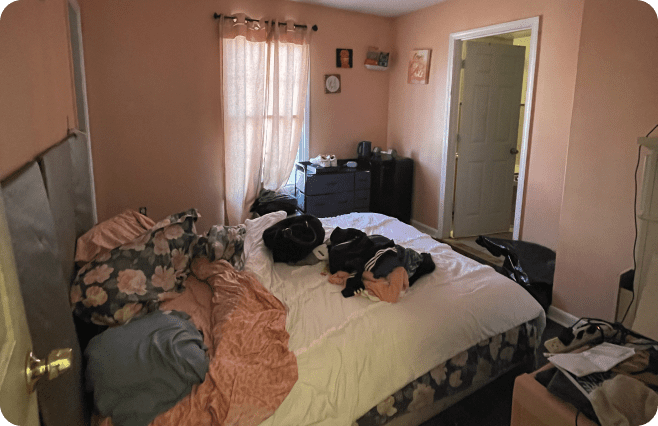 BEFORE
 AFTER
AFTER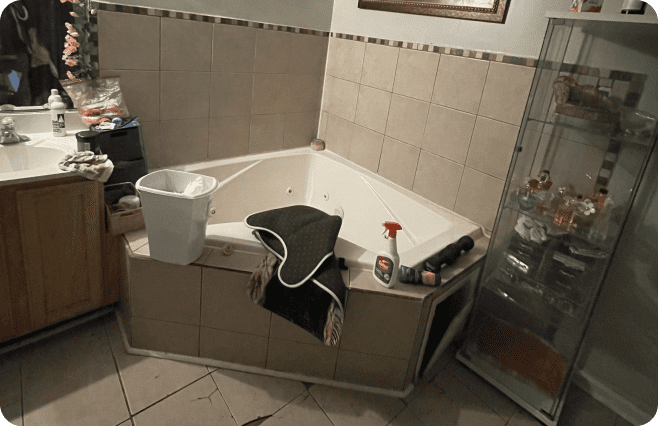 BEFORE
 AFTER
AFTER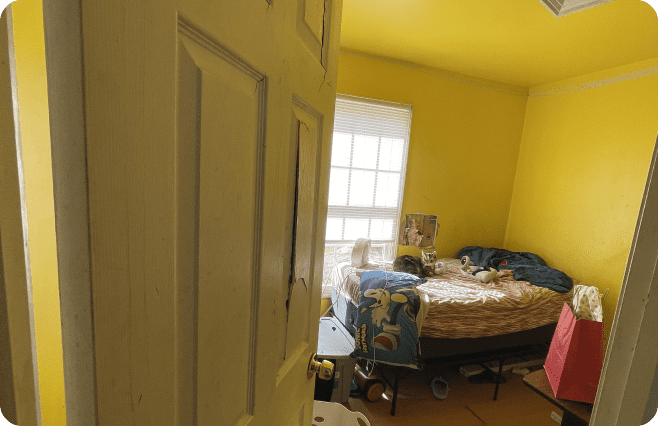 BEFORE
 AFTER
AFTER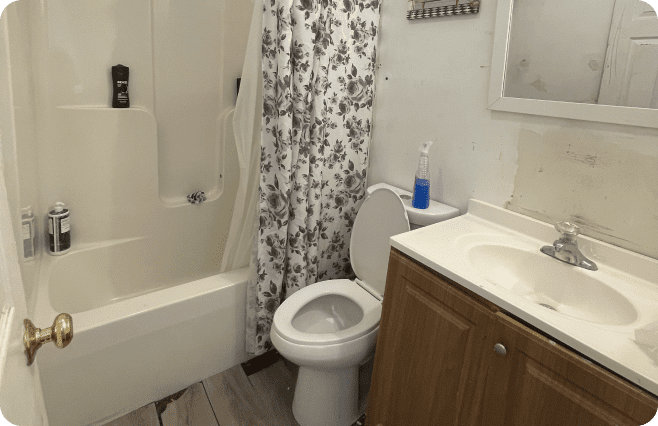 BEFORE
 AFTER
AFTER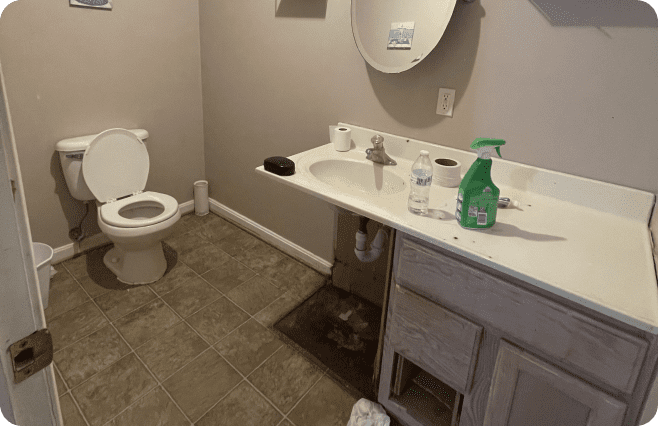 BEFORE
 AFTER
AFTER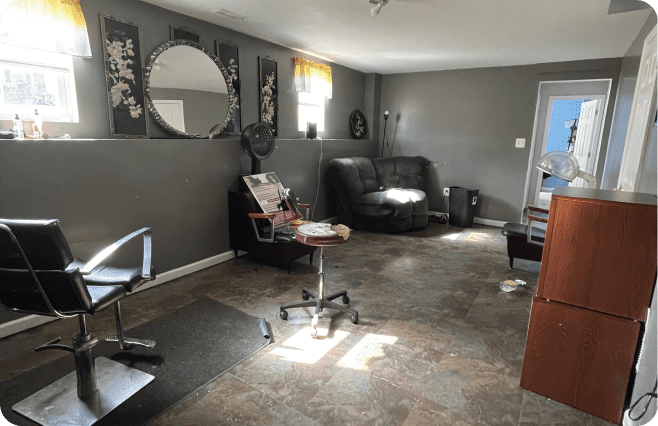 BEFORE
 AFTER
AFTER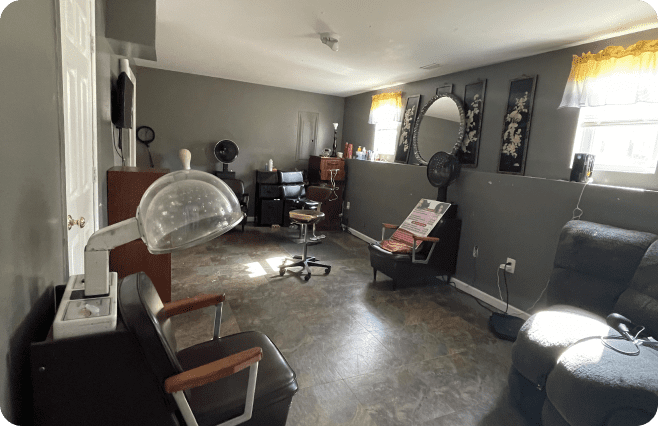 BEFORE
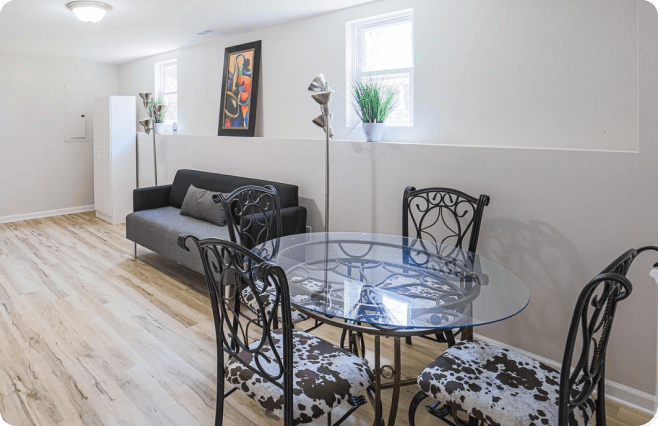 AFTER
AFTER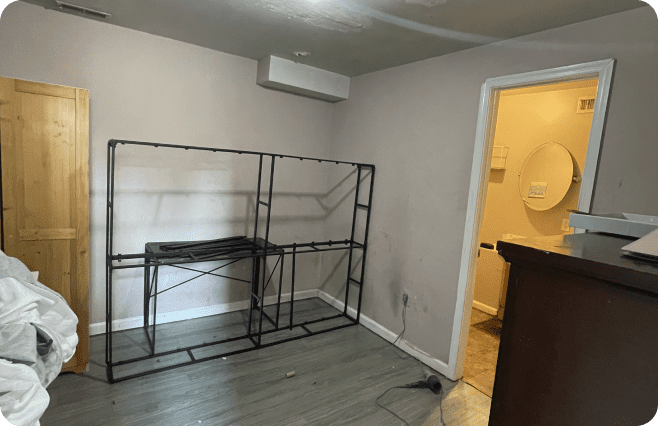 BEFORE
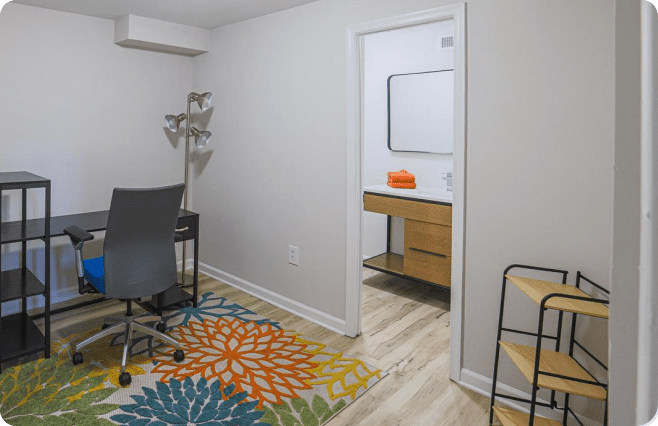 AFTER
AFTER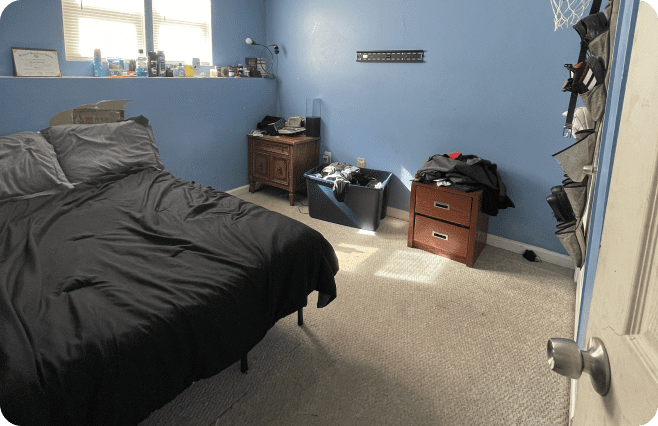 BEFORE
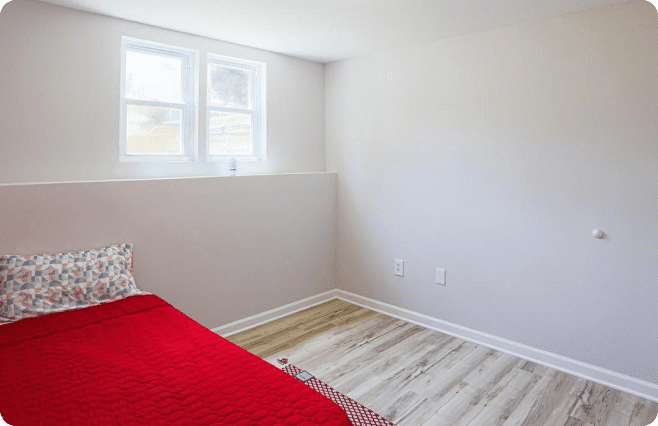 AFTER
AFTER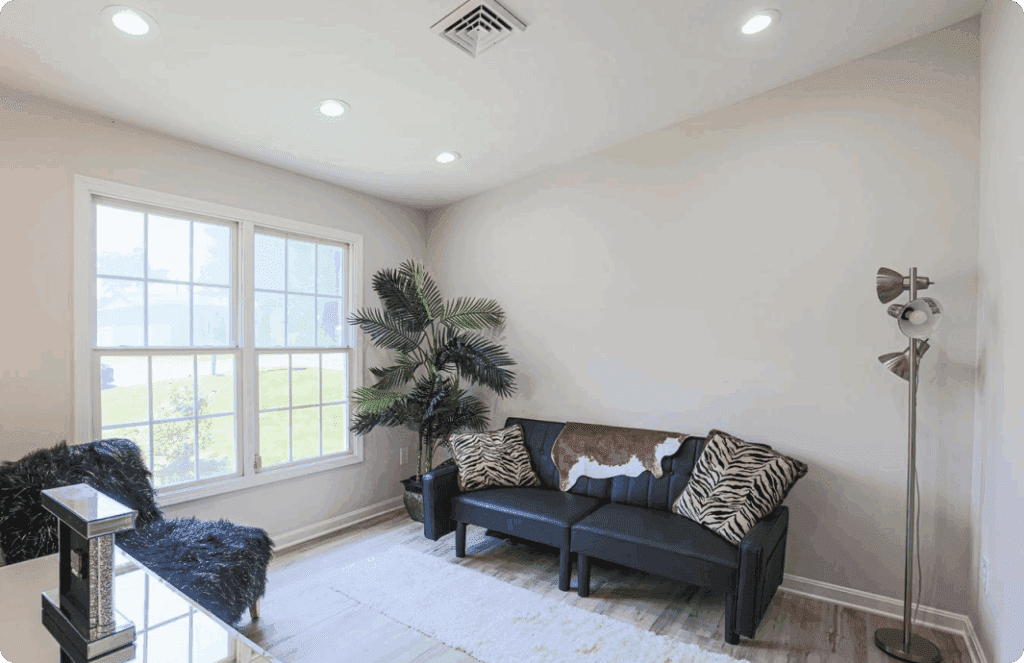
$357,000
RENOVATE TO SELL6515 Mt Vernon Ave
Bedrooms
5
Bathrooms
2.5
Size Sqft
960
Property Type
Townhouse
Renovations & Upgrades
Financial Analysis
About The Renovation Project
Built in 2005 • $154/SqFt • 14 Days Under Renovation
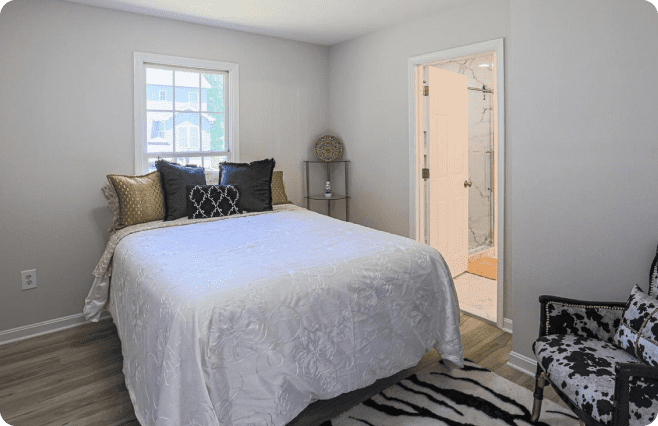
This two-level split foyer underwent a comprehensive renovation that combined essential exterior updates with a full interior transformation. On the exterior, the roof was replaced to ensure long-term durability, the gate was repaired for improved functionality, and upgrades included new exterior lighting along with updated door hardware featuring modern knobs and locks.
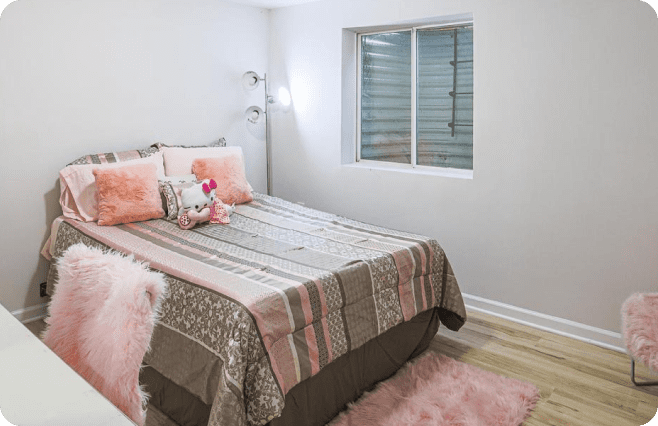
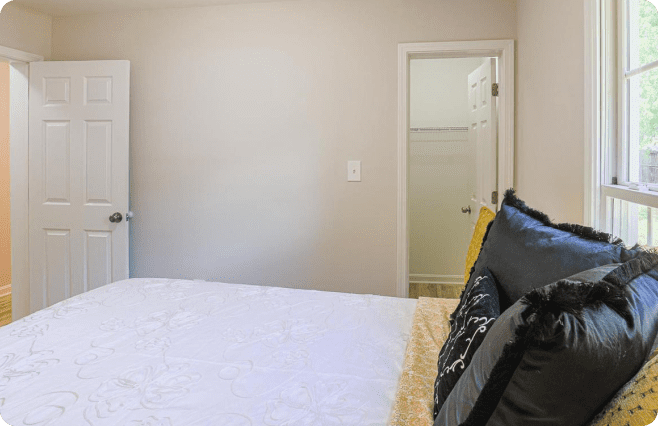
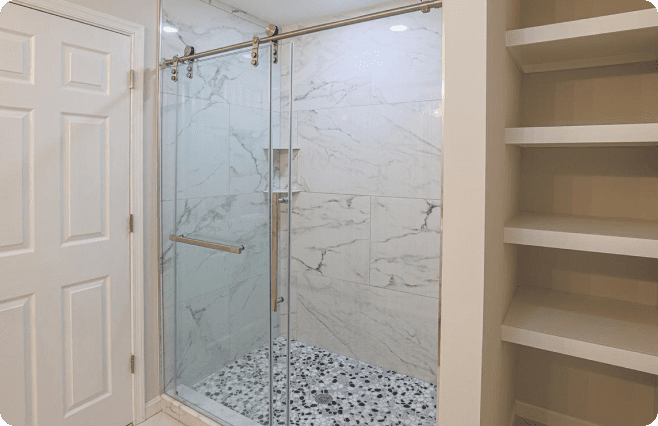
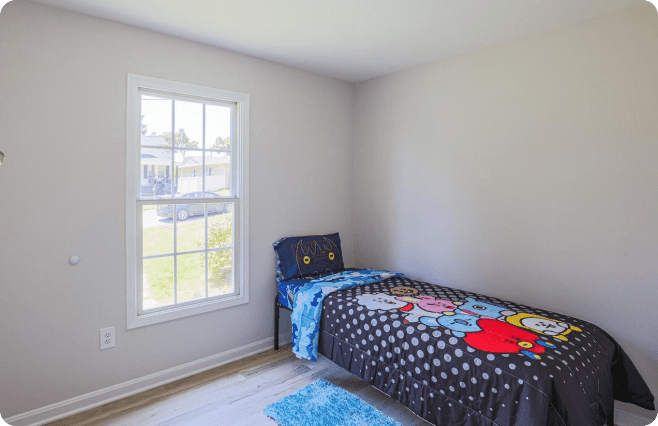
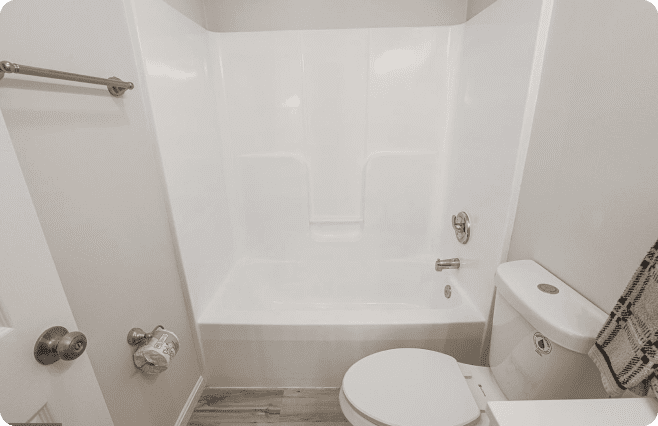
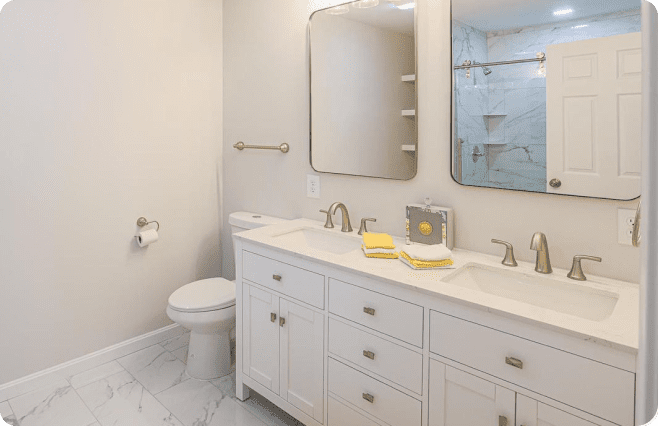
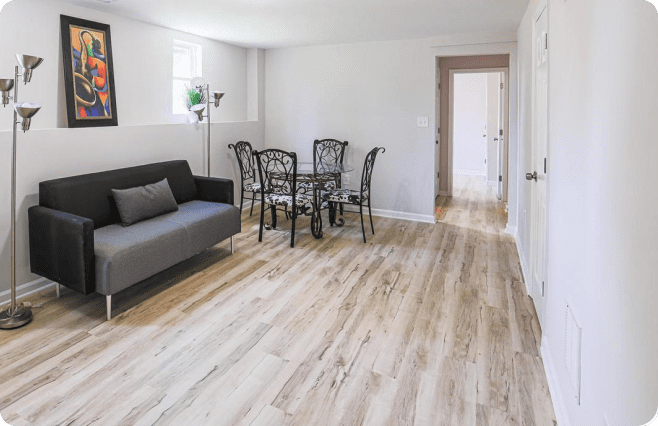
Inside, the home received a complete heavy cosmetic renovation across both levels. The interior was fully repainted, and a custom primary bathroom conversion transformed the tub area into a sleek walk-in shower with a frameless glass door and dual sink vanity. Luxury Vinyl Tile (LVT) flooring was installed throughout, complemented by remodeled secondary bathrooms and extensive drywall repairs for a refreshed finish. The kitchen was lightly updated with modern touches and brand-new stainless steel appliances. Additionally, a new HVAC system and condenser were installed to maximize comfort and energy efficiency, making the home both stylish and functional.
Location
Similar Case Studies