

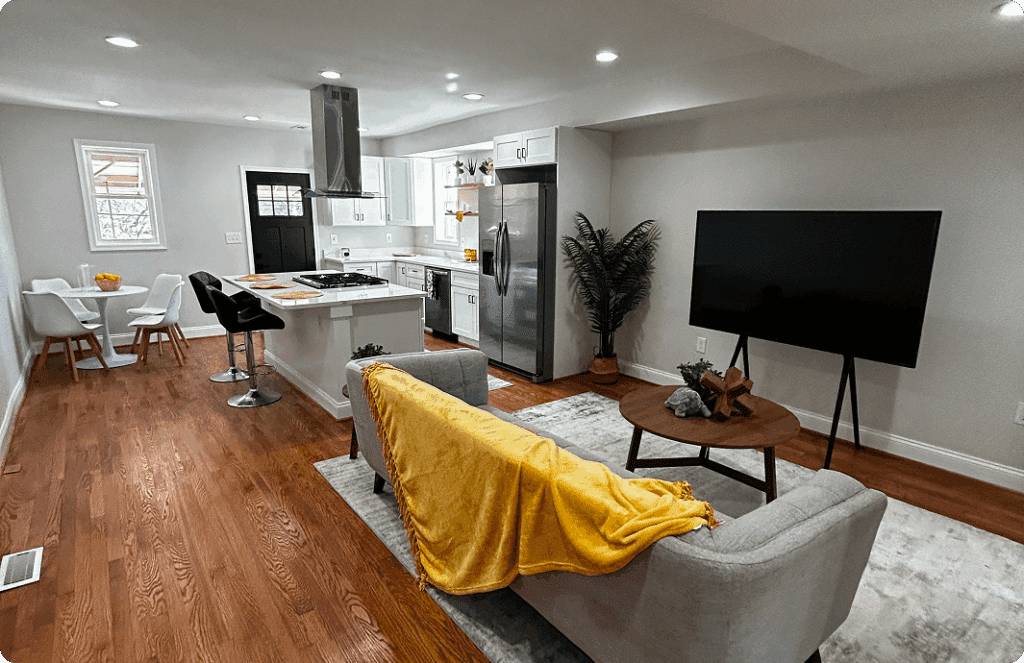
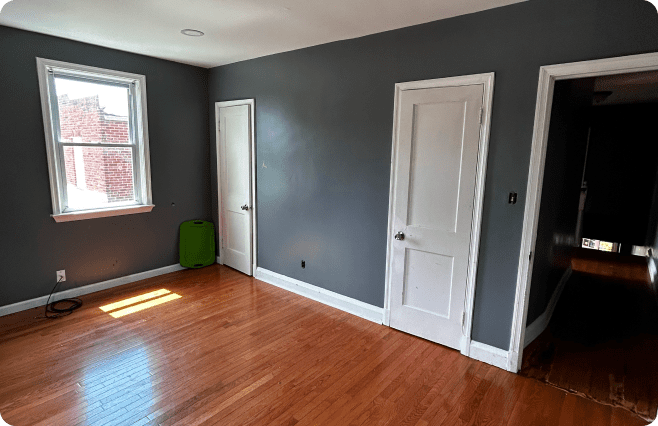
 BEFORE
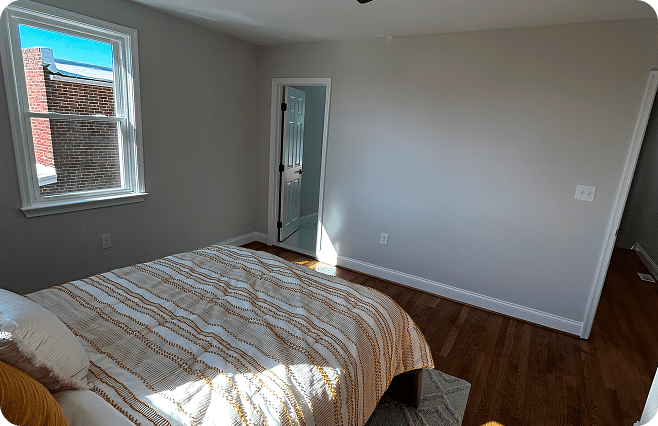 AFTER
AFTER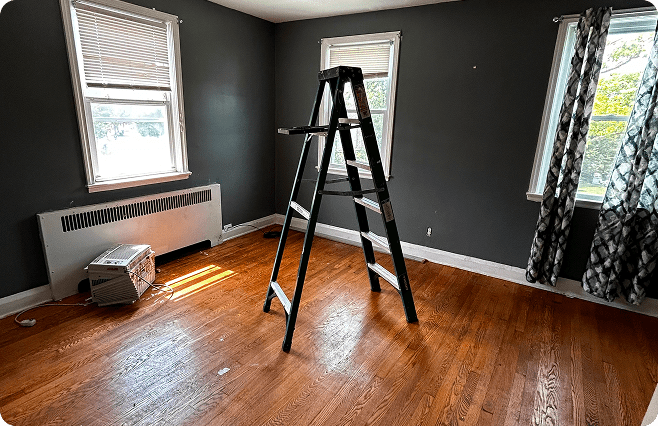 BEFORE
 AFTER
AFTER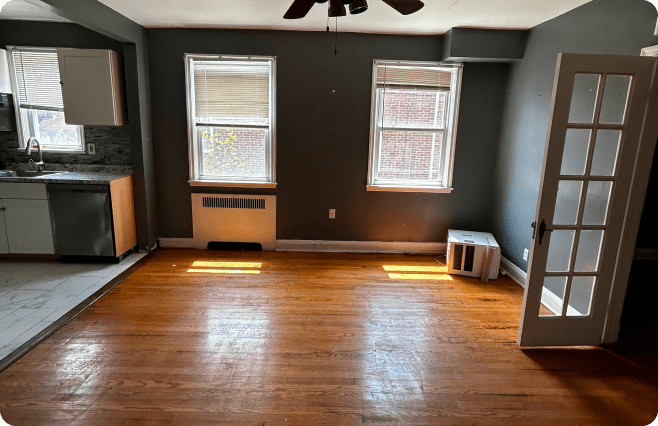 BEFORE
 AFTER
AFTER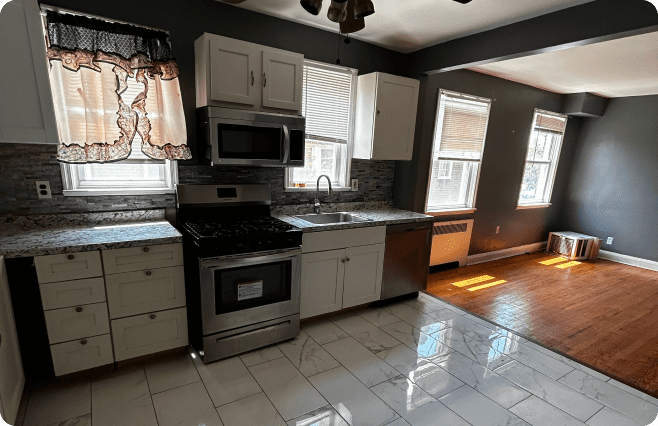 BEFORE
 AFTER
AFTER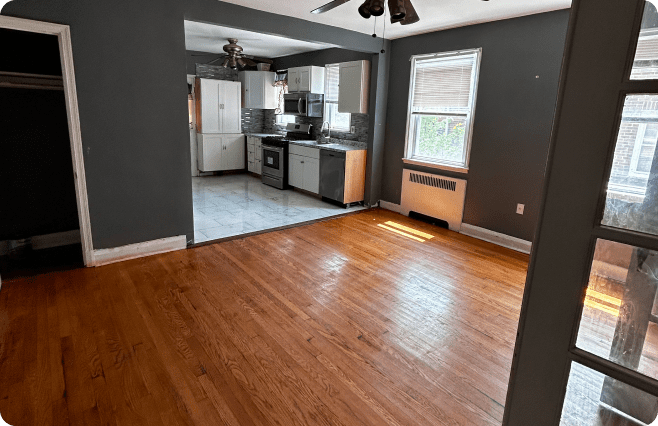 BEFORE
 AFTER
AFTER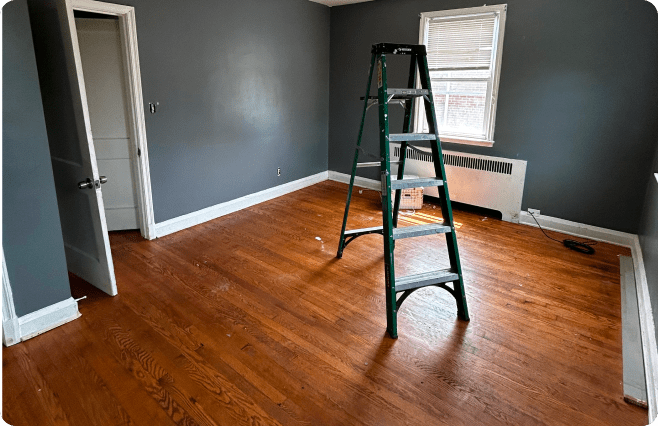 BEFORE
 AFTER
AFTER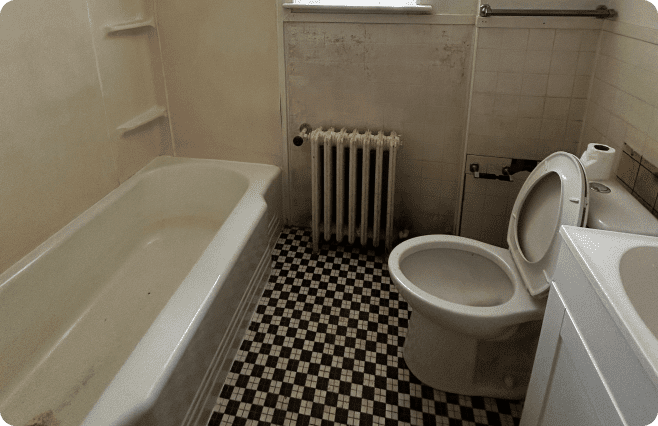 BEFORE
 AFTER
AFTER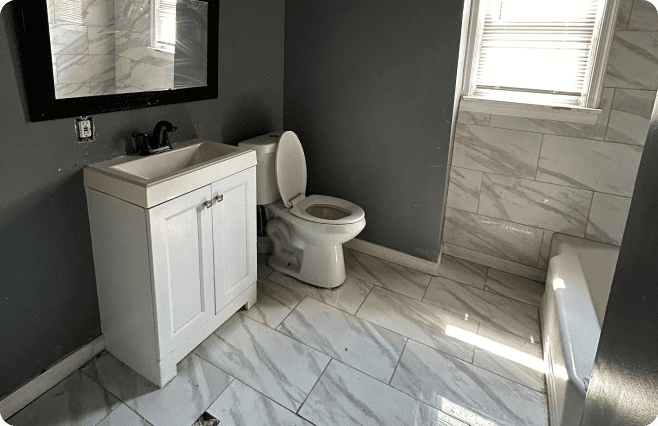 BEFORE
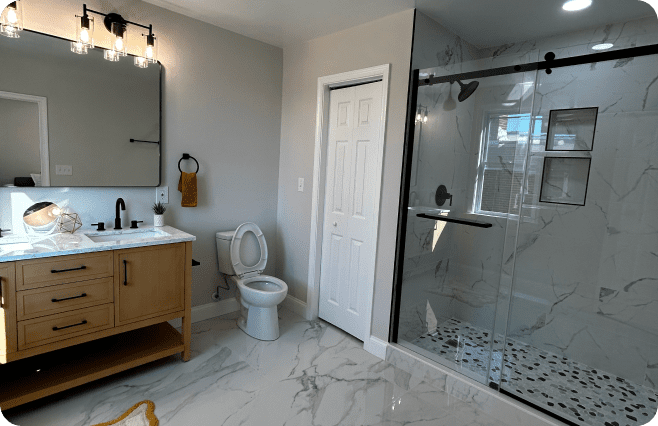 AFTER
AFTER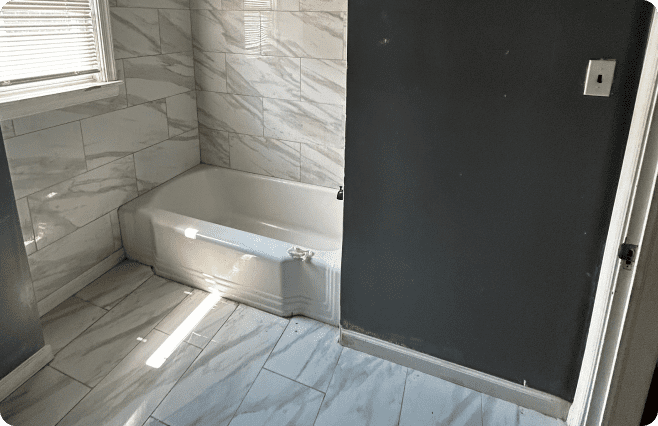 BEFORE
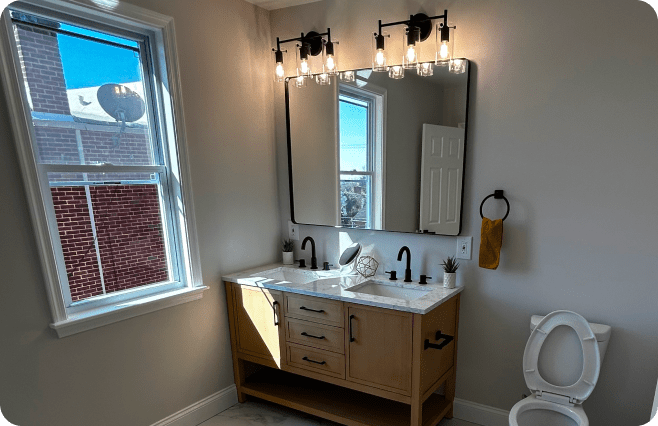 AFTER
AFTER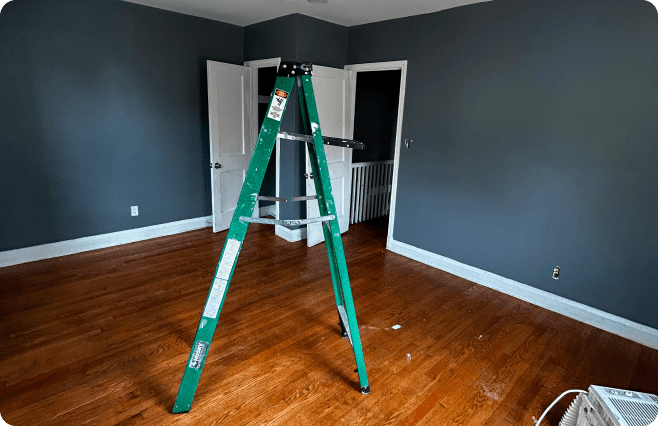 BEFORE
 AFTER
AFTER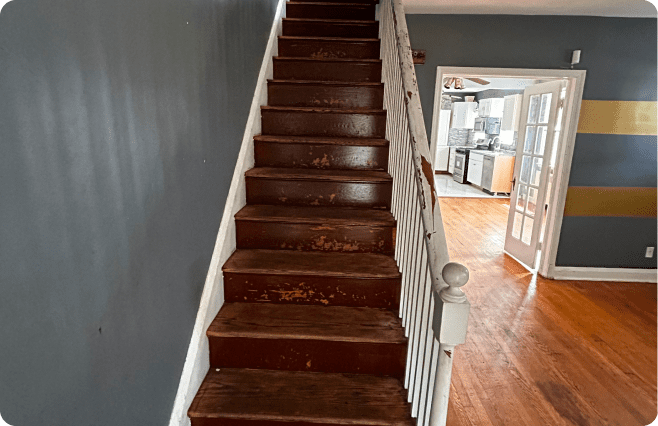 BEFORE
 AFTER
AFTER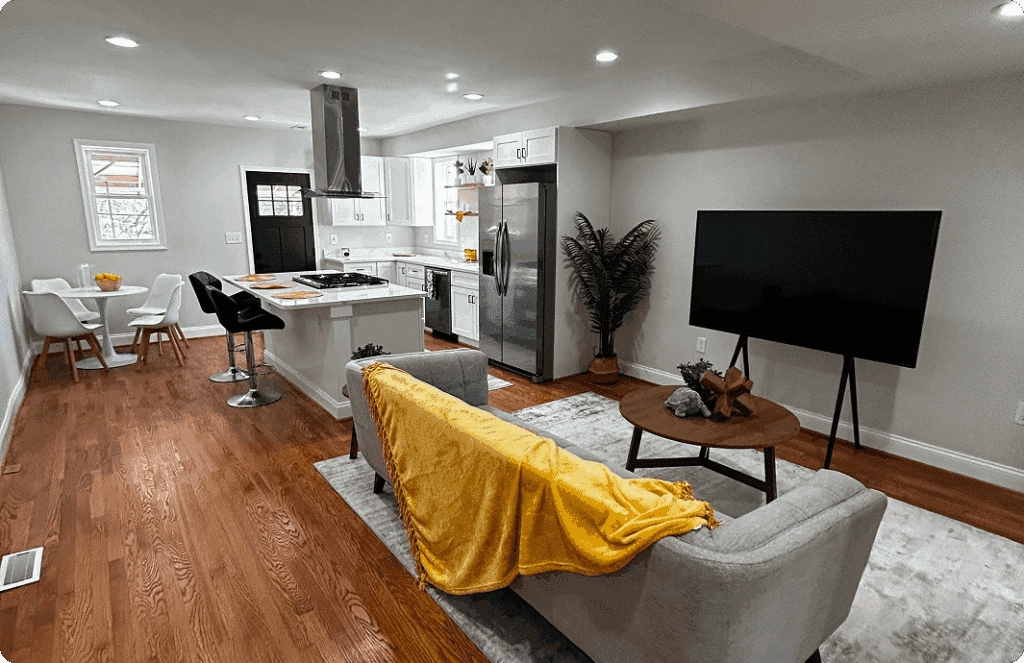
$300,000
RENOVATE TO SELL4505 Harcourt Rd
Bedrooms
4
Bathrooms
3.5
Size Sqft
2,565
Property Type
Townhouse
Renovations & Upgrades
Financial Analysis
About The Renovation Project
Built in 2005 • $154/SqFt • 14 Days Under Renovation
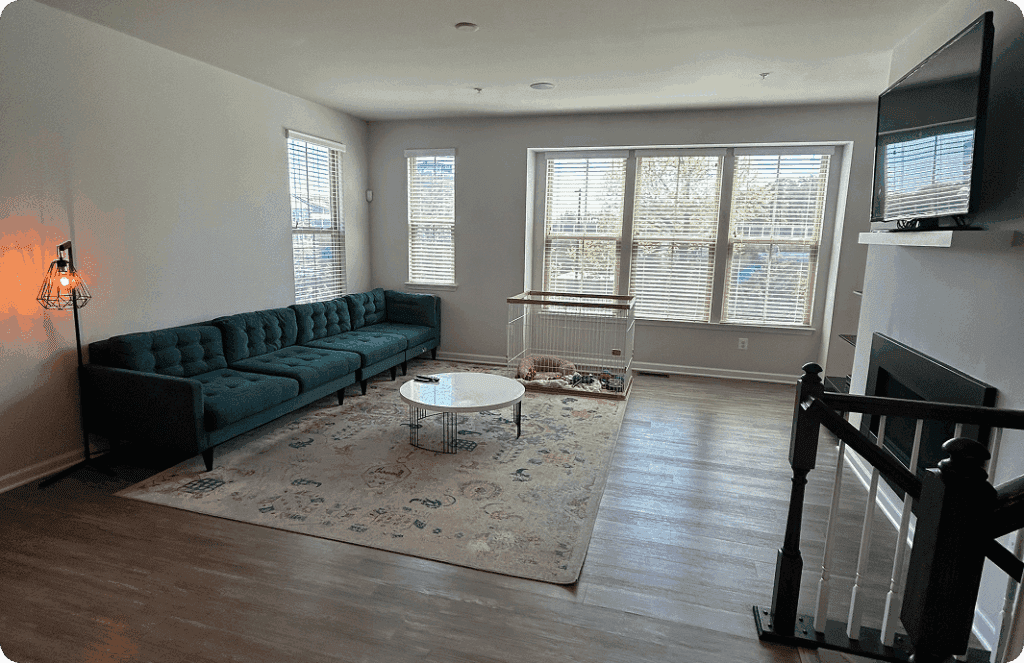
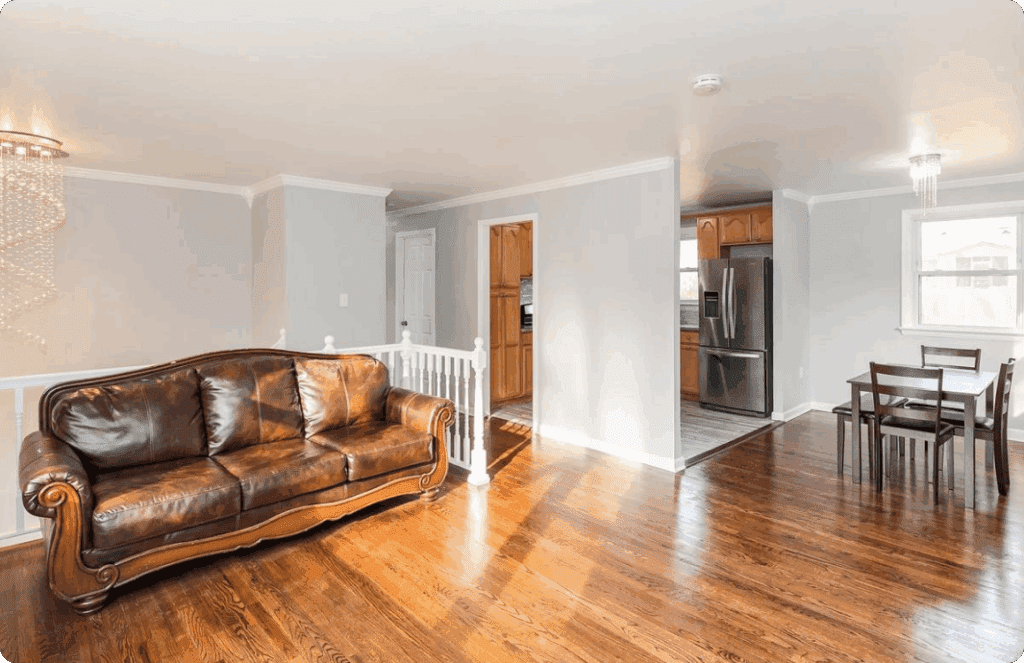
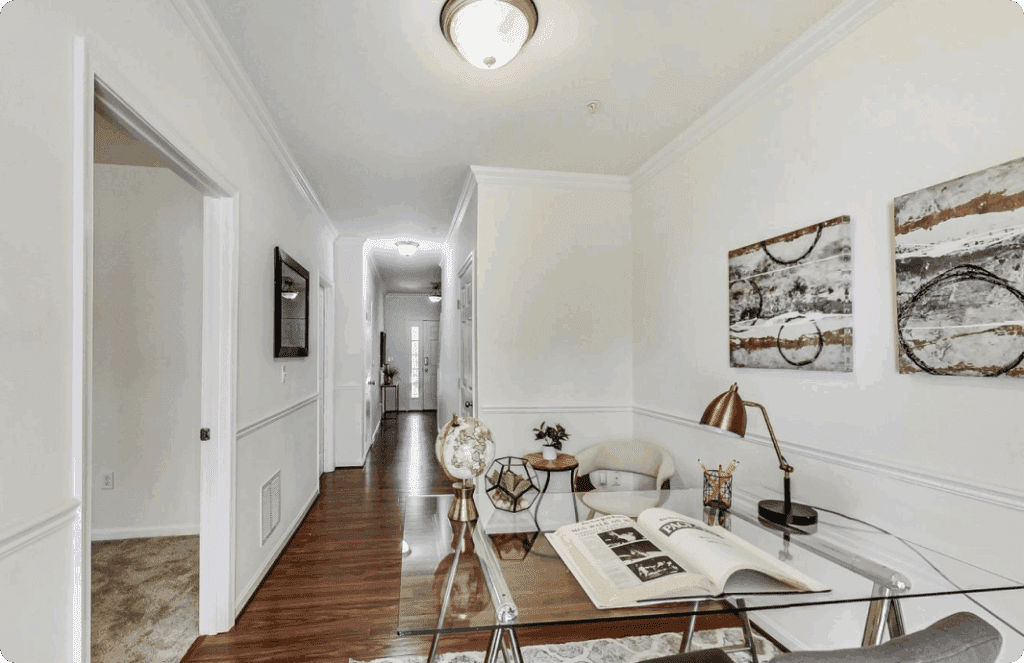
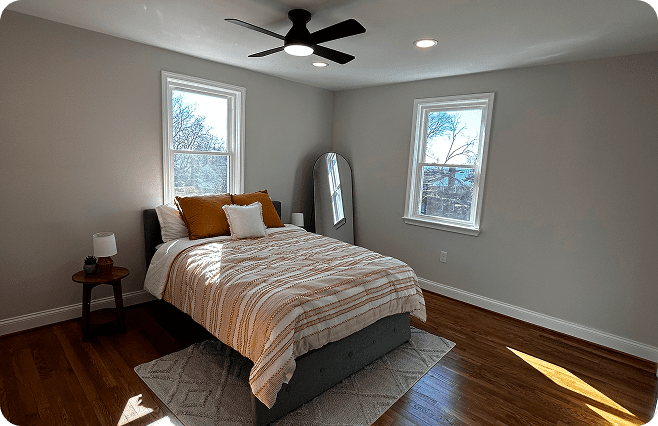
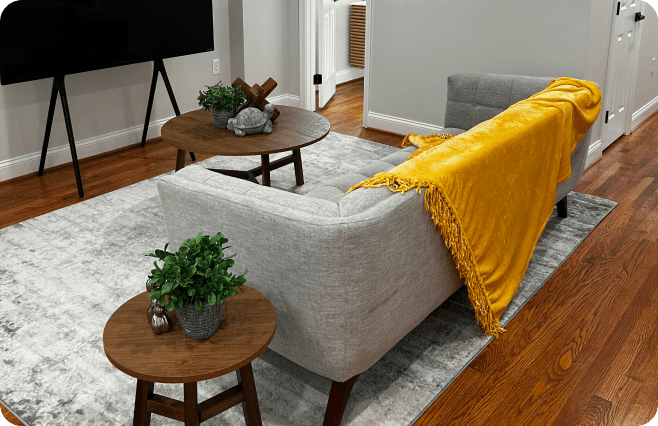
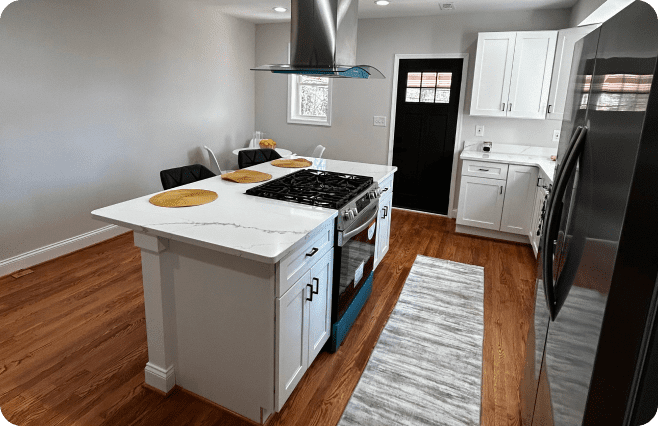
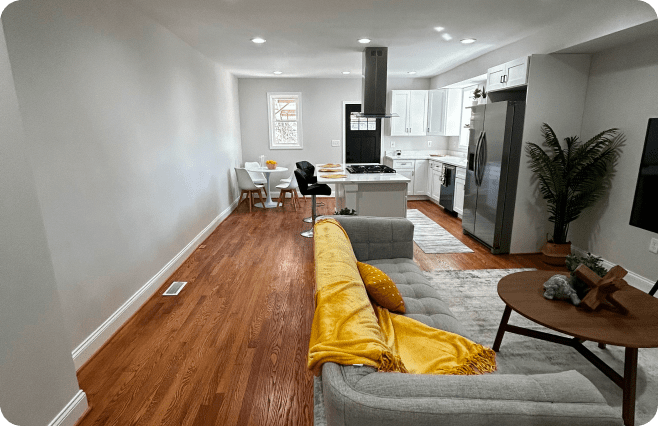
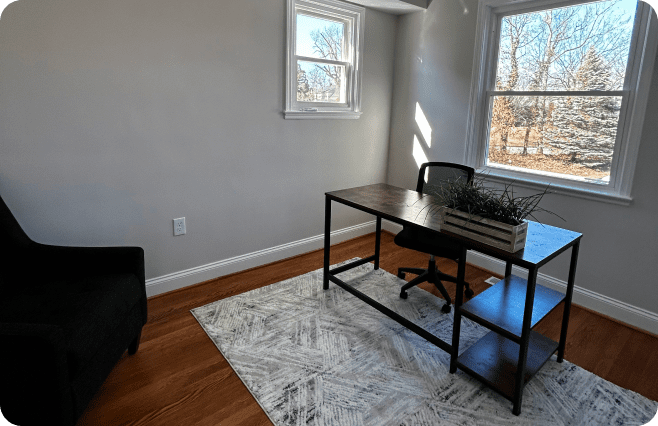
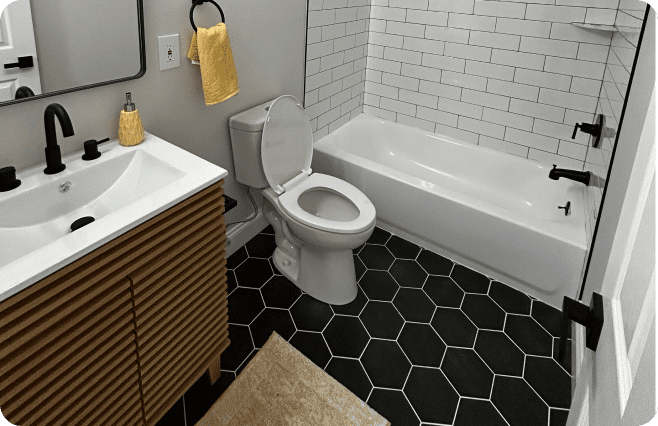
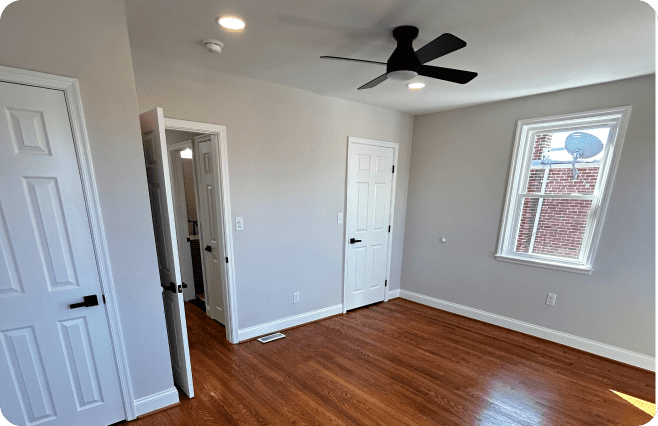
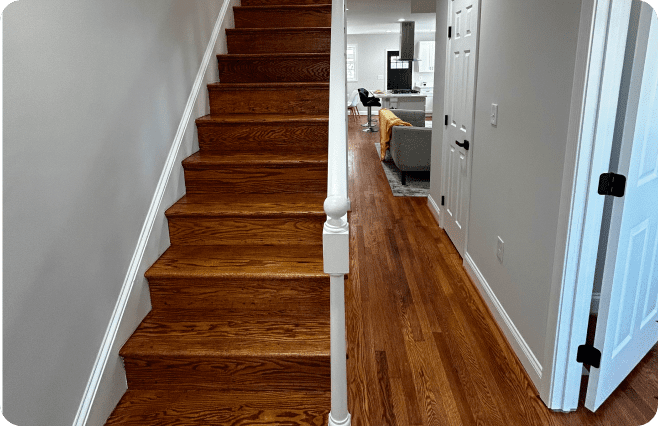
This property underwent a full gut rehabilitation financed through an FHA 203k renovation loan, allowing the buyer to fully customize the home while thoughtfully preserving select historic details. Key character elements, such as the original wooden banister and railing, were carefully maintained, and the hardwood floors throughout the home were refinished to highlight their natural beauty. At the same time, the renovation introduced a completely new floor plan designed to maximize livability, functionality, and modern comfort.
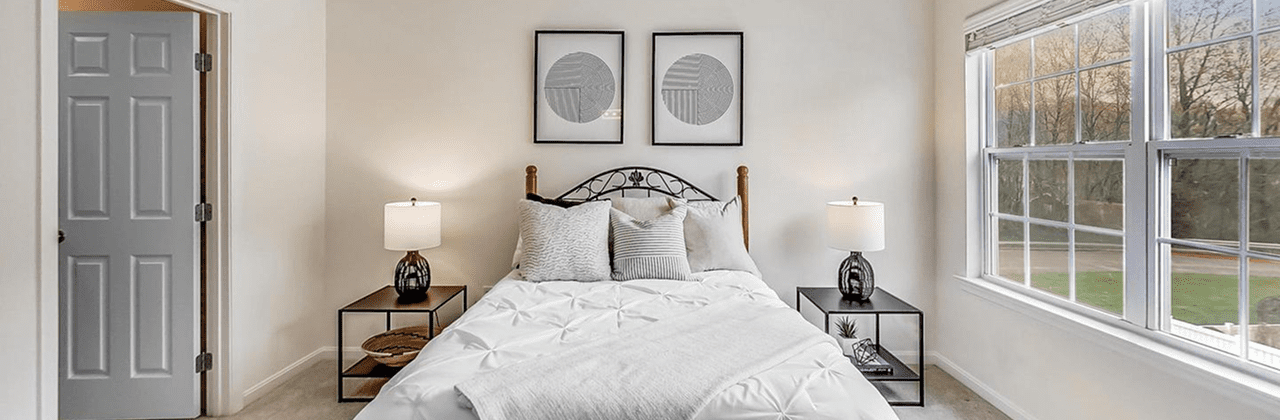
The home, originally a three-bedroom, two-bath layout, was transformed into a spacious four-bedroom, three-and-a-half-bath residence. On the first floor, a powder room and an additional bedroom were added while incorporating a semi-open floor plan concept to improve flow between living spaces. Upstairs, one bedroom was reconfigured to create a luxurious primary suite featuring a large custom bathroom with a walk-in shower, frameless glass door, and dual sink vanity. The basement was fully finished to include a new fourth bedroom and a completely remodeled full bathroom, adding both value and versatility to the home. The result is a seamless blend of preserved historic charm with modern upgrades and expanded living space.
Location
Similar Case Studies